
Rooms and stairs
Plan inlet coverage around room layouts, stairs, furniture, and any garage area you want to clean.
Plan before drywall
Bring us your floor plan before drywall. We’ll plan the tubing, inlet locations, hose storage, and power-unit location with you and your builder.
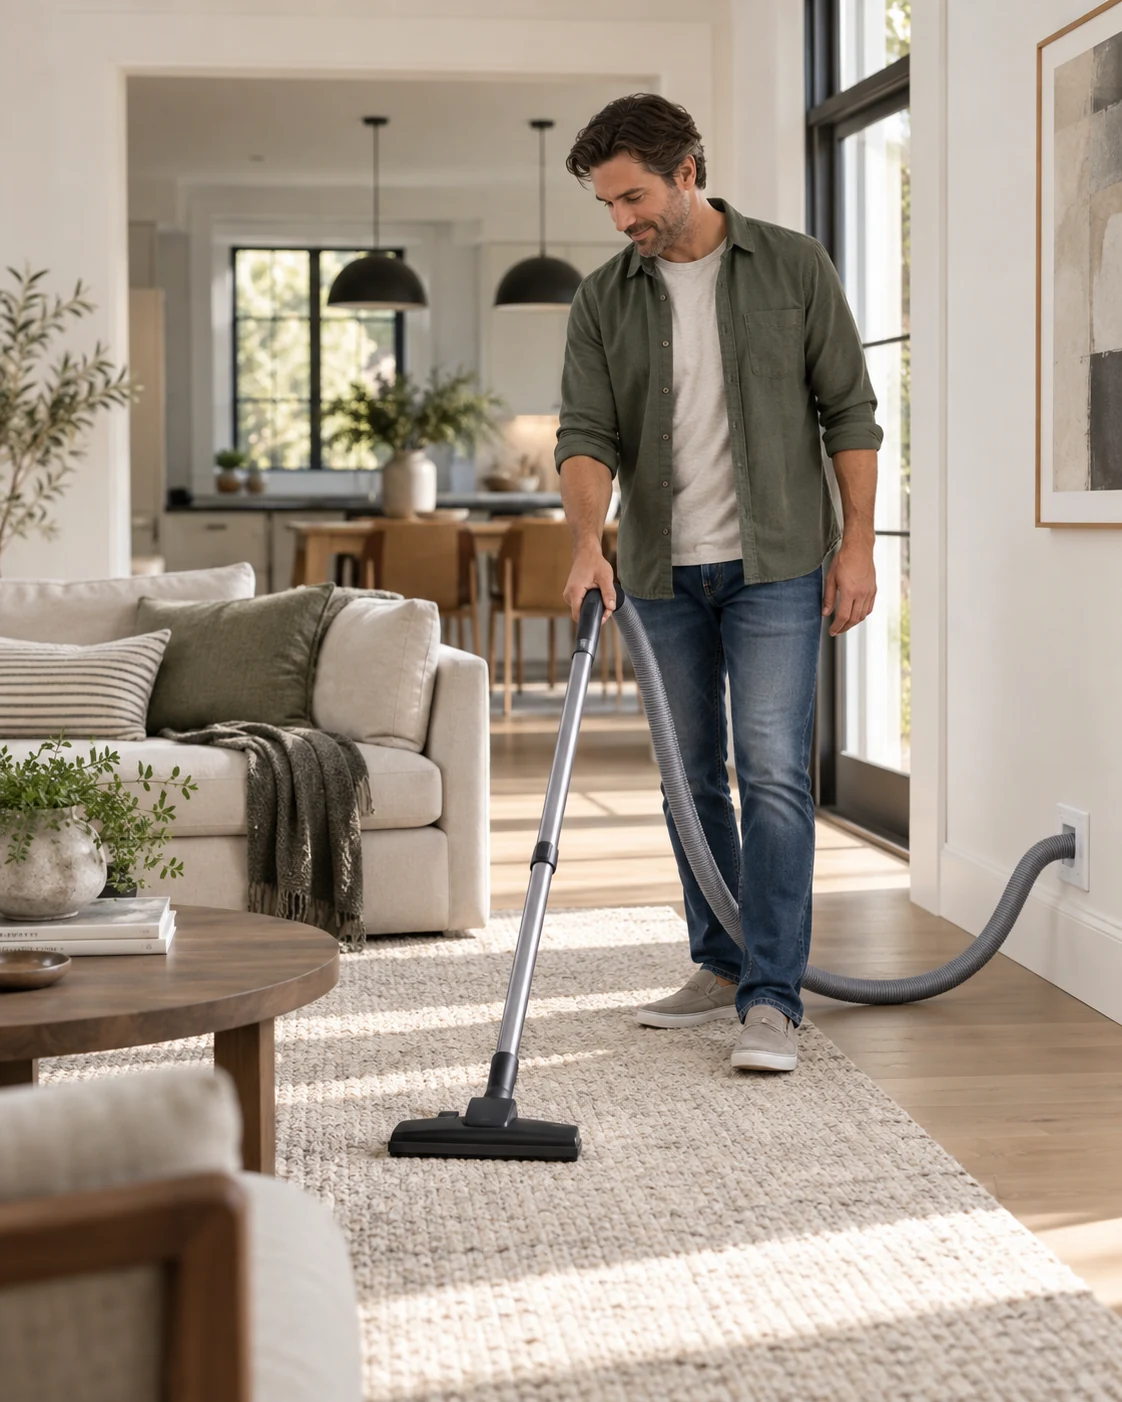
Installation planning
Start with the floor plan. We can discuss the installation before you have chosen every component.
Plan inlet coverage around room layouts, stairs, furniture, and any garage area you want to clean.
We plan the tubing and fittings while framing is open, with access for connections and future service.
Choose standard inlets, a retractable hose, or a combination. A retractable hose needs a dedicated storage run.
Reserve space for the unit, power connection, collection container, and any required exhaust.
Vac Shack can review your floor plan before drywall and coordinate the installation with you and your builder. We plan inlet coverage, tubing, hose storage, and power-unit placement while the framing is accessible. We install VACUFLO and MD systems across Jefferson County, St. Louis County, and Metro East.
View VACUFLO central vacuum systems
Last updated October 8, 2026
We review the floor plan, hose reach, inlet locations, and a location for the power unit.
We install tubing, inlet backing, wiring, and connections while the framing is open.
We install the inlets and power unit at the appropriate stage of the build, then test the system.
Our work
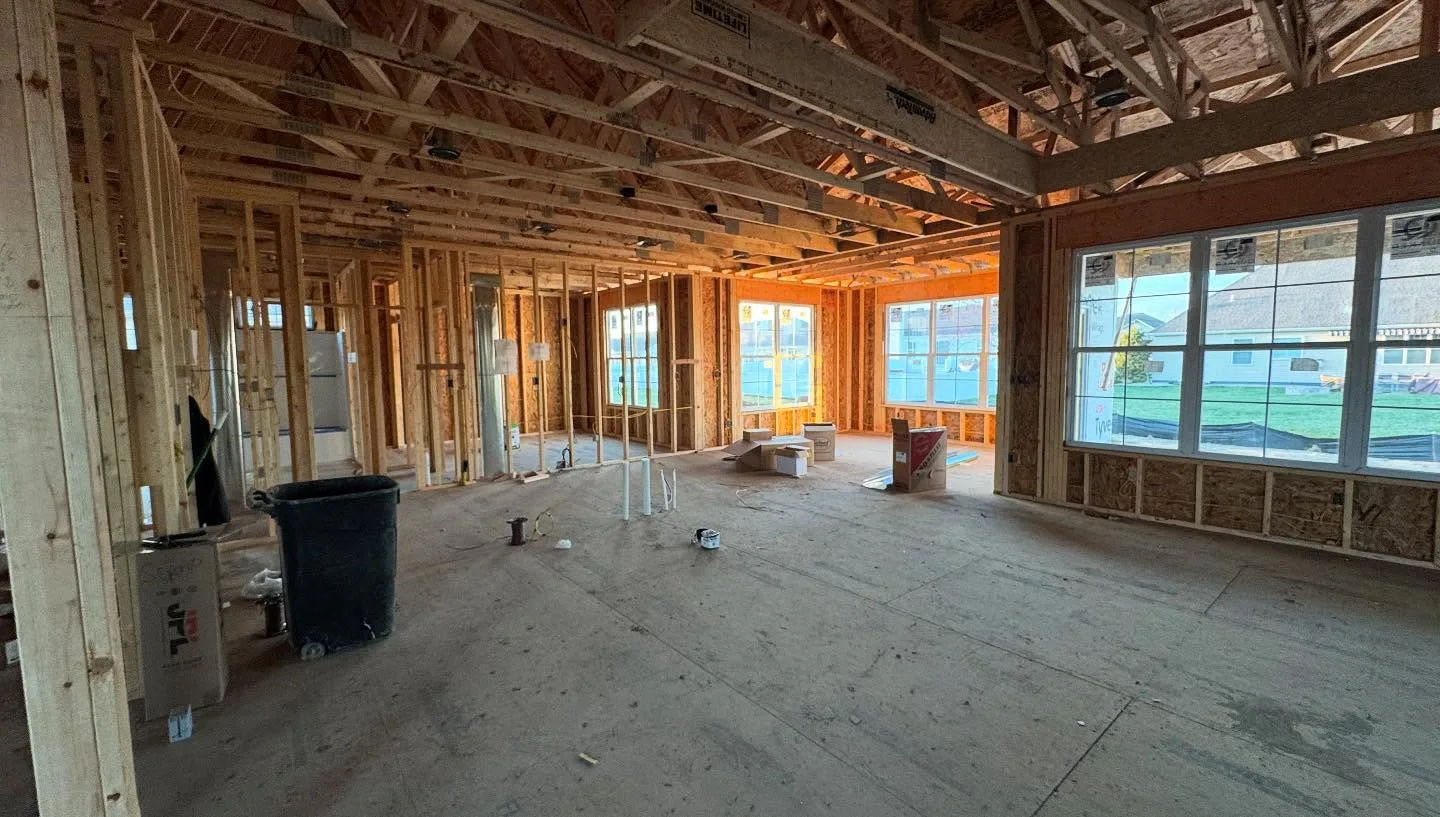
Central vacuum tubing routed through the open framing.
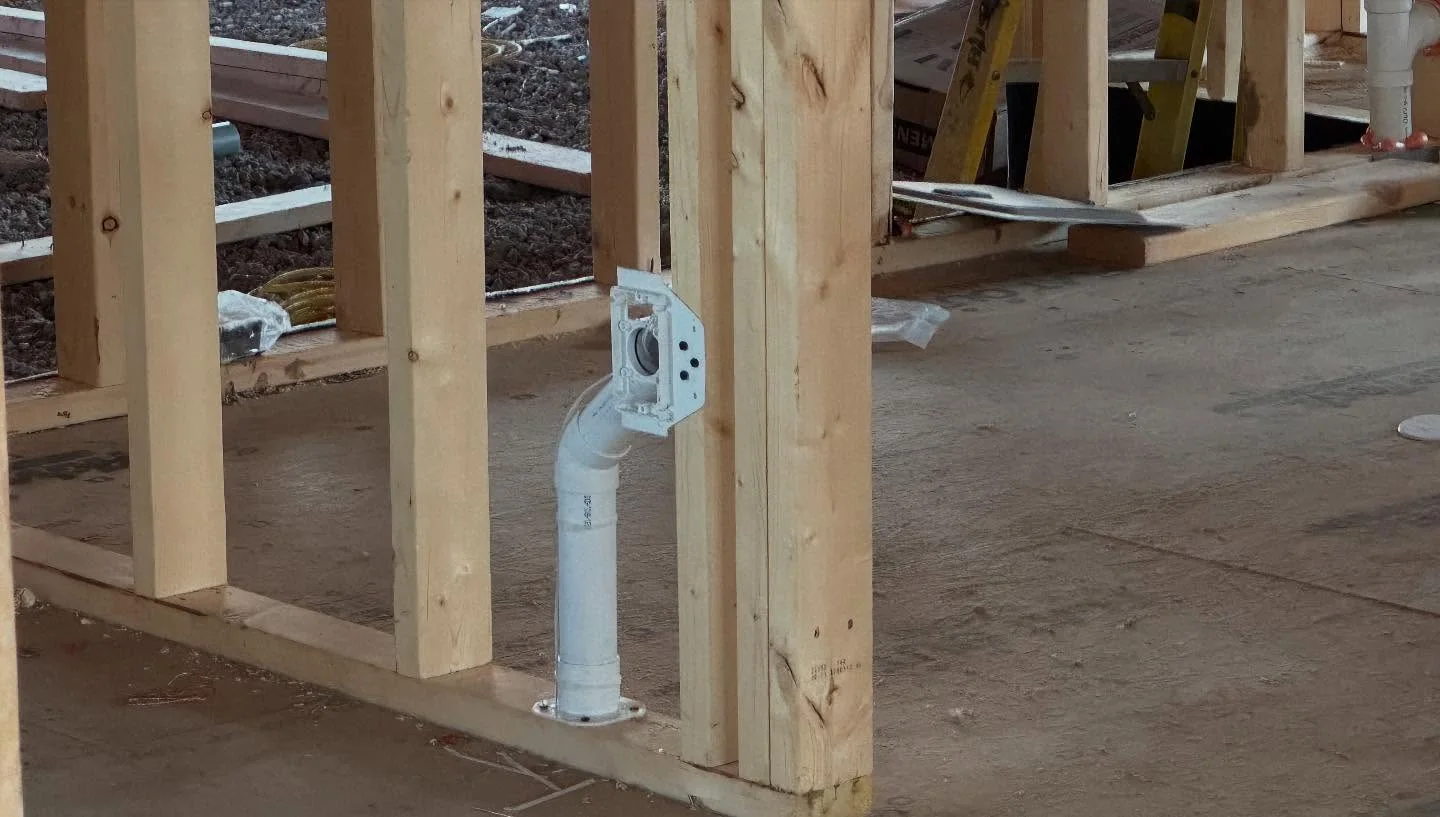
The inlet connection in place between wall studs.
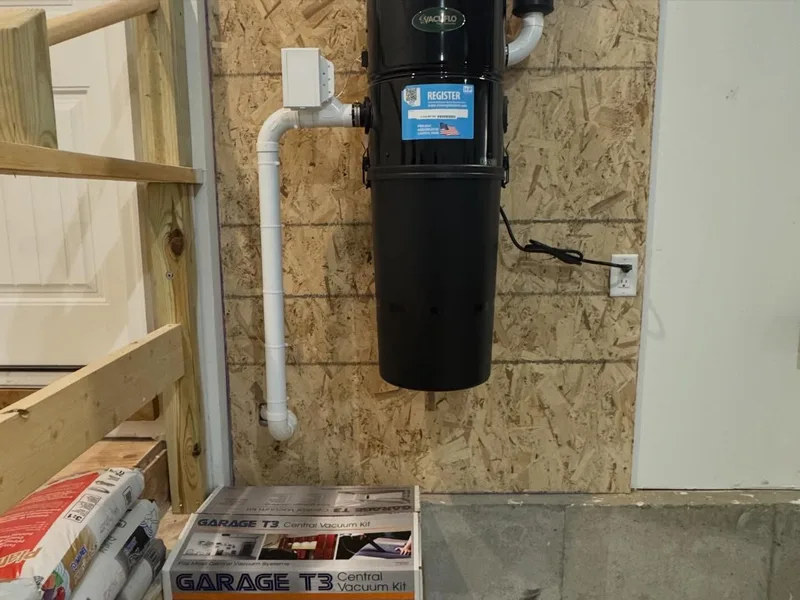
A completed power unit and piping in a Fenton new build.
Before you call
Homeowners and builders can contact us to discuss rough-in and installation.
Include all floors, stairs, the garage, and any unfinished space.
Tell us when framing and drywall are scheduled so we can discuss access.
Ask about standard inlets, retractable hoses, or a combination for different areas.
We sell piping and installation materials and can help you plan a system for your home.
Call while the floor plan and framing are still accessible, before drywall. We can coordinate tubing, inlet locations, hose reach, and power-unit placement with you and your builder.
Yes. We sell piping and installation materials and can help you plan a system for your home.
Yes, when the layout supports both. We plan inlet locations, hose reach, and the storage tubing needed for a retractable hose before the walls close.
Homeowners and builders
Have your floor plan and build schedule ready. We can discuss equipment, rough-in, and the hose options for your home.